The Legacy We Build

Since 1966, we have been in the construction industry, creating, innovating, and building the dreams of hundreds of domestic and international companies.

+60
Years of experience
+900
Projects in Mexico
+22M
ofsquare meters of floor area
+5000
Contributors

A track record built on major projects

For 60 years, GP Construcción has been involved in the projects that drive the country forward. Every project we’ve completed and every dream we’ve fulfilled makes us proud of who we are today.
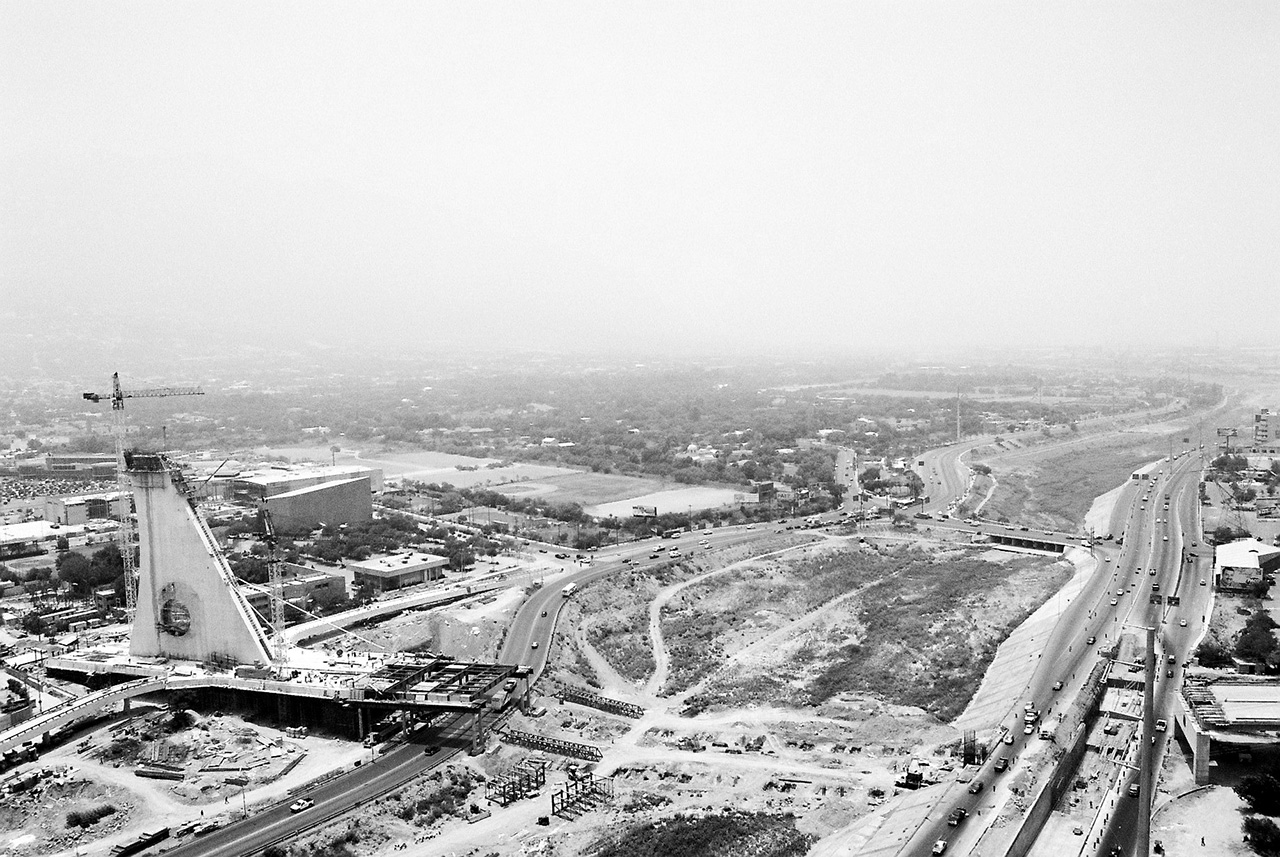
A black-and-white aerial view of a bridge under construction and a traffic interchange.
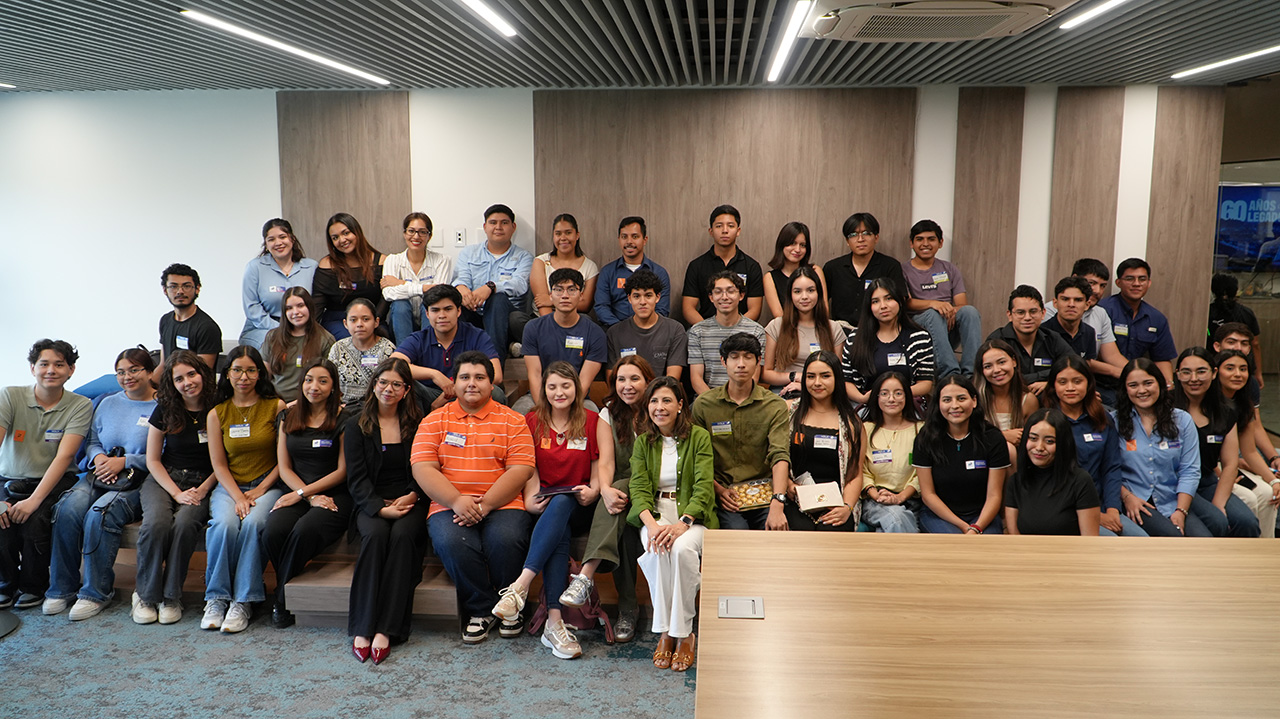
Young people wearing name tags pose in a room, with a wooden table in the foreground.
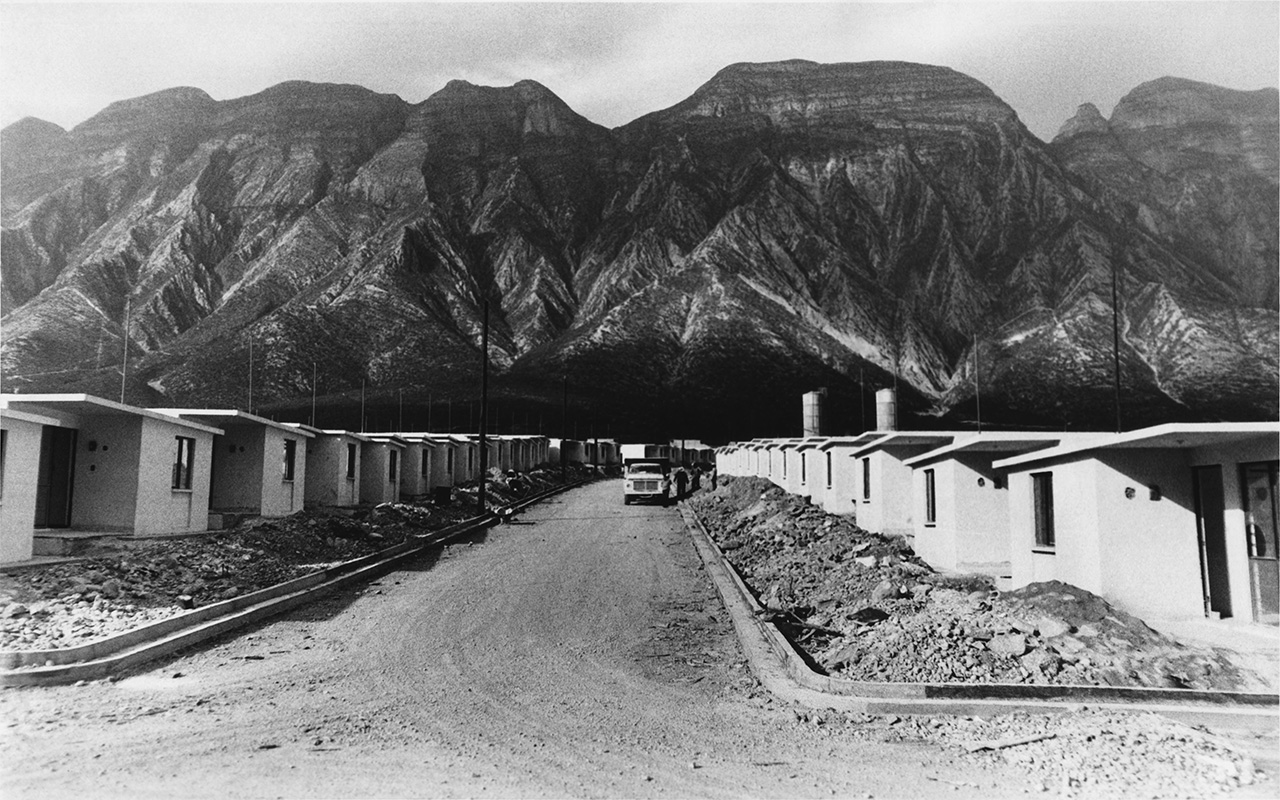
Single-story row houses at the foot of the mountains, captured in a historic black-and-white photograph.
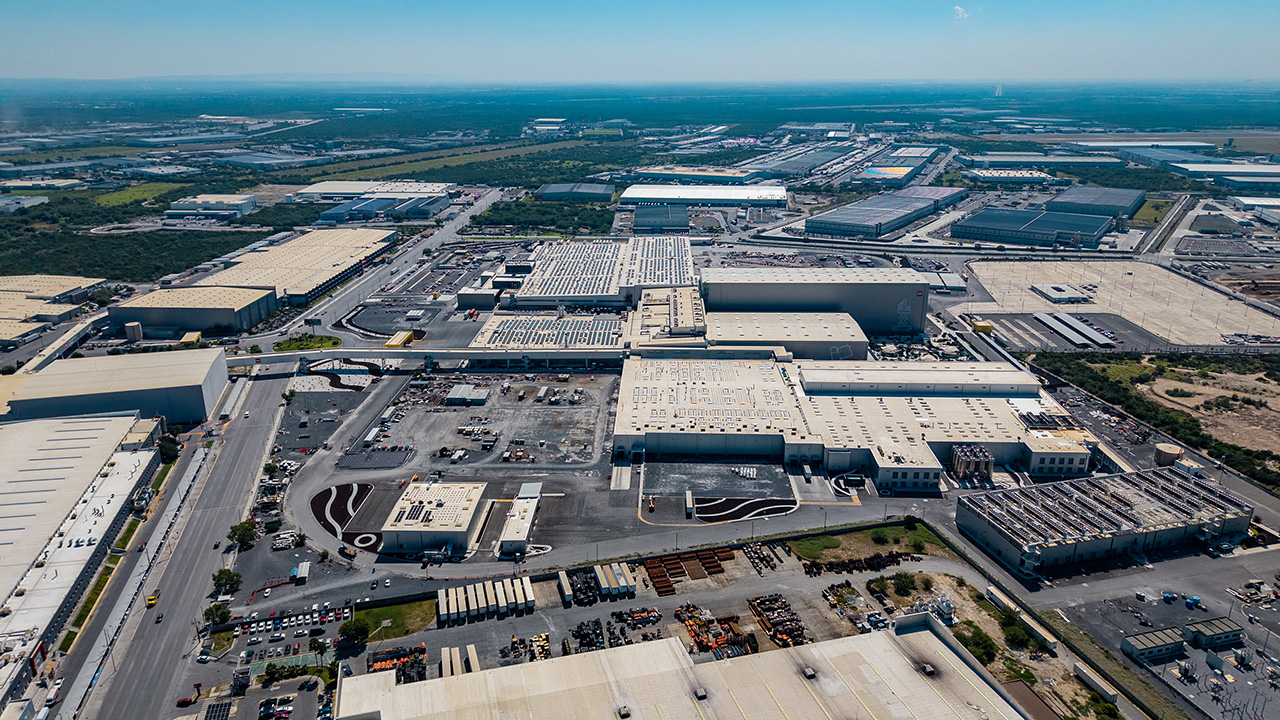
Aerial view of an industrial park with warehouses, yards, and roads.
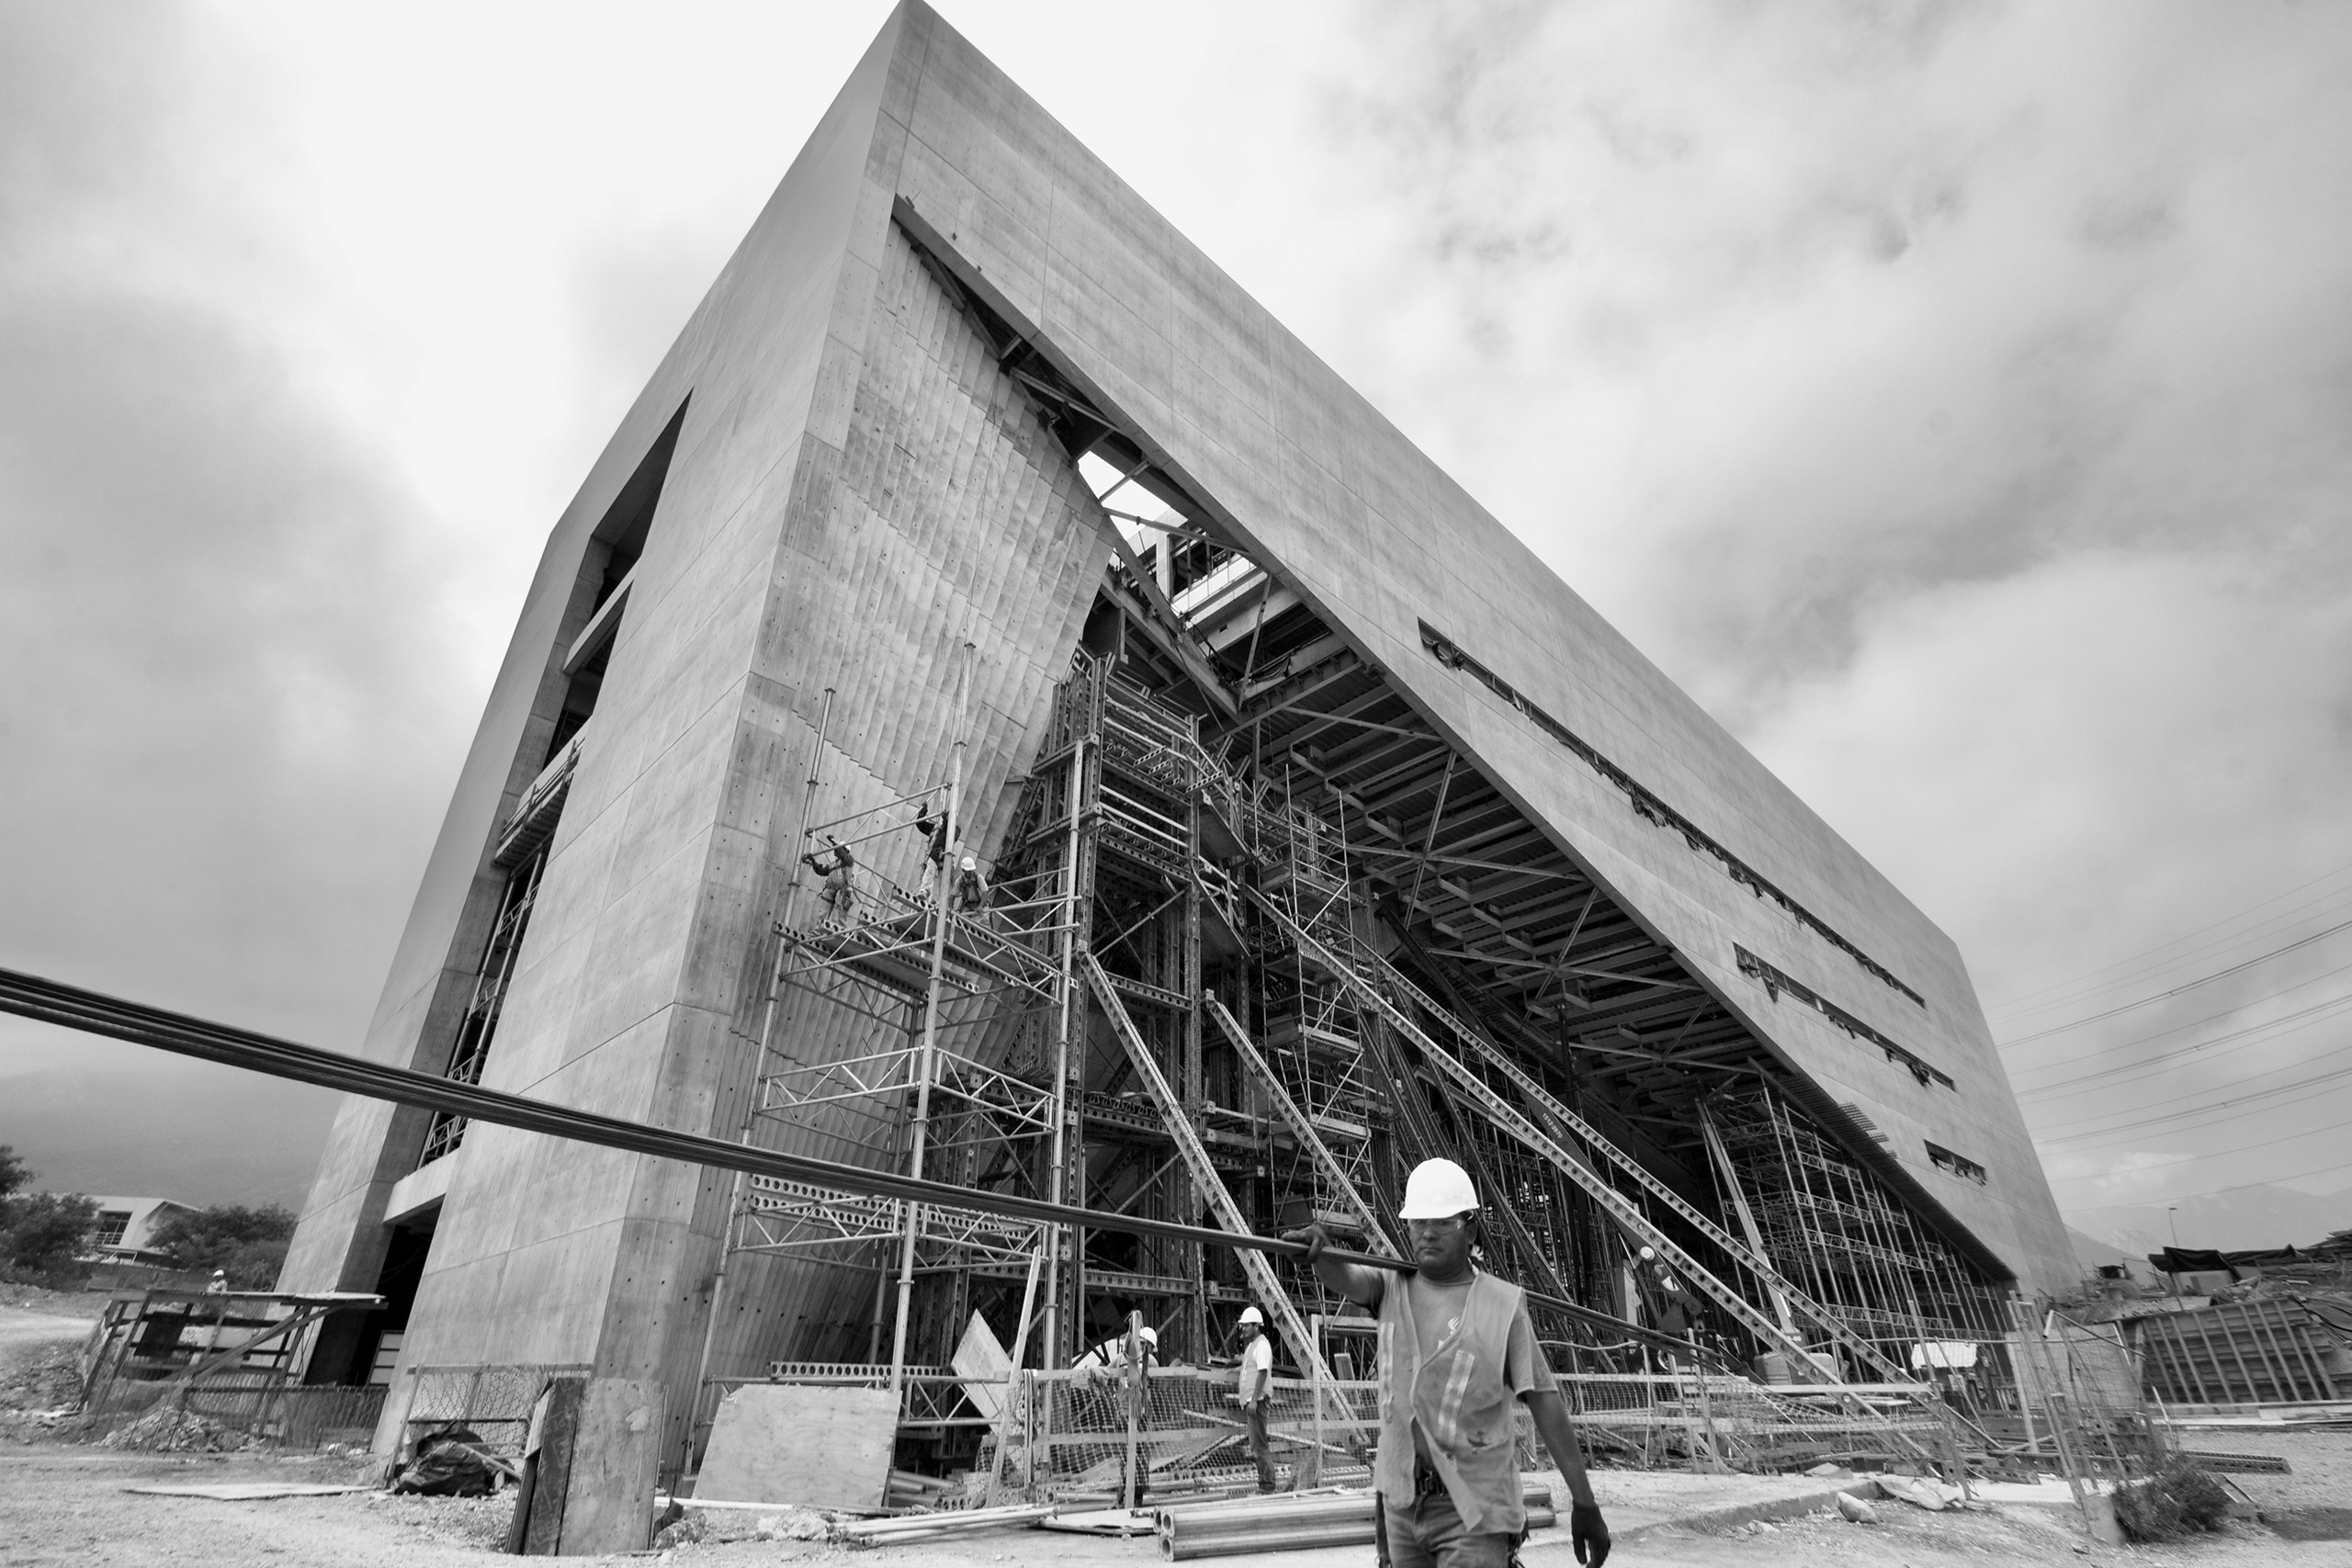
A worker wearing a hard hat stands in front of a concrete building under construction, with scaffolding.
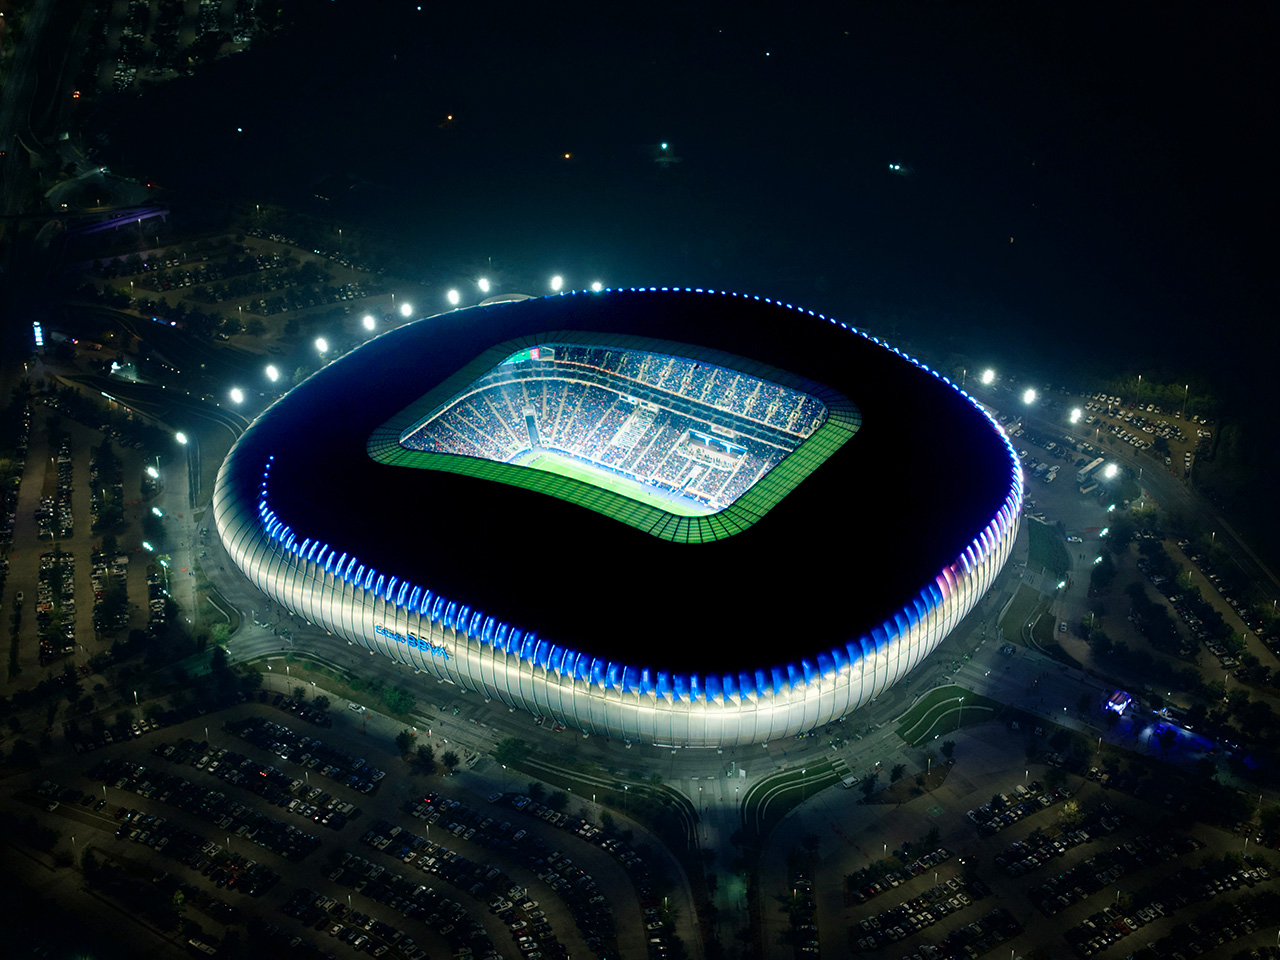
A stadium lit up at night, seen from the air, surrounded by parking lots.
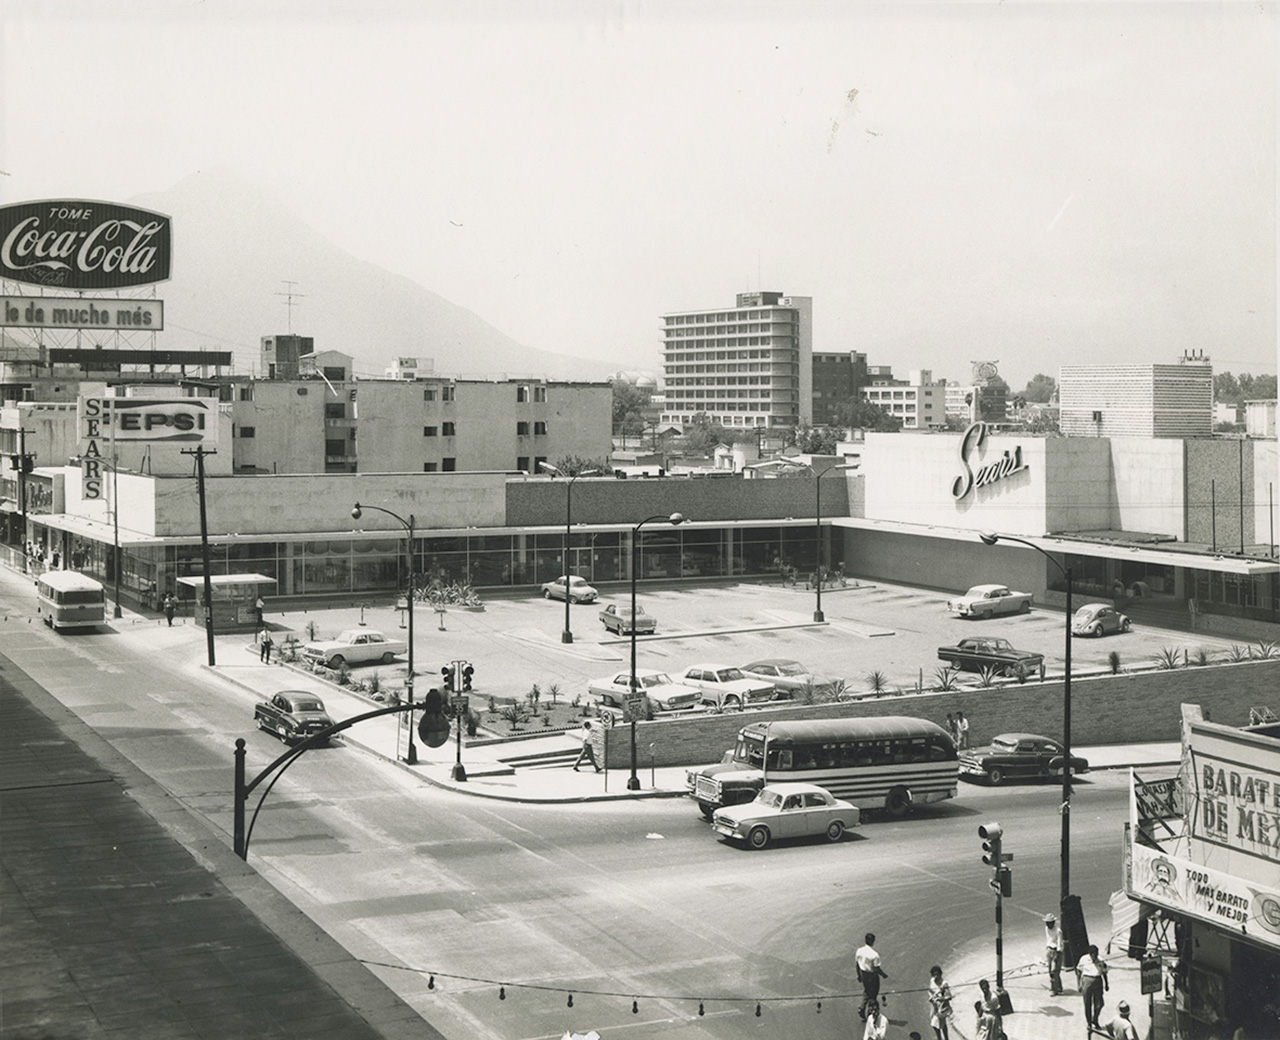
A shopping center with a parking lot, billboards, and the hill in the background, in a historic photograph.
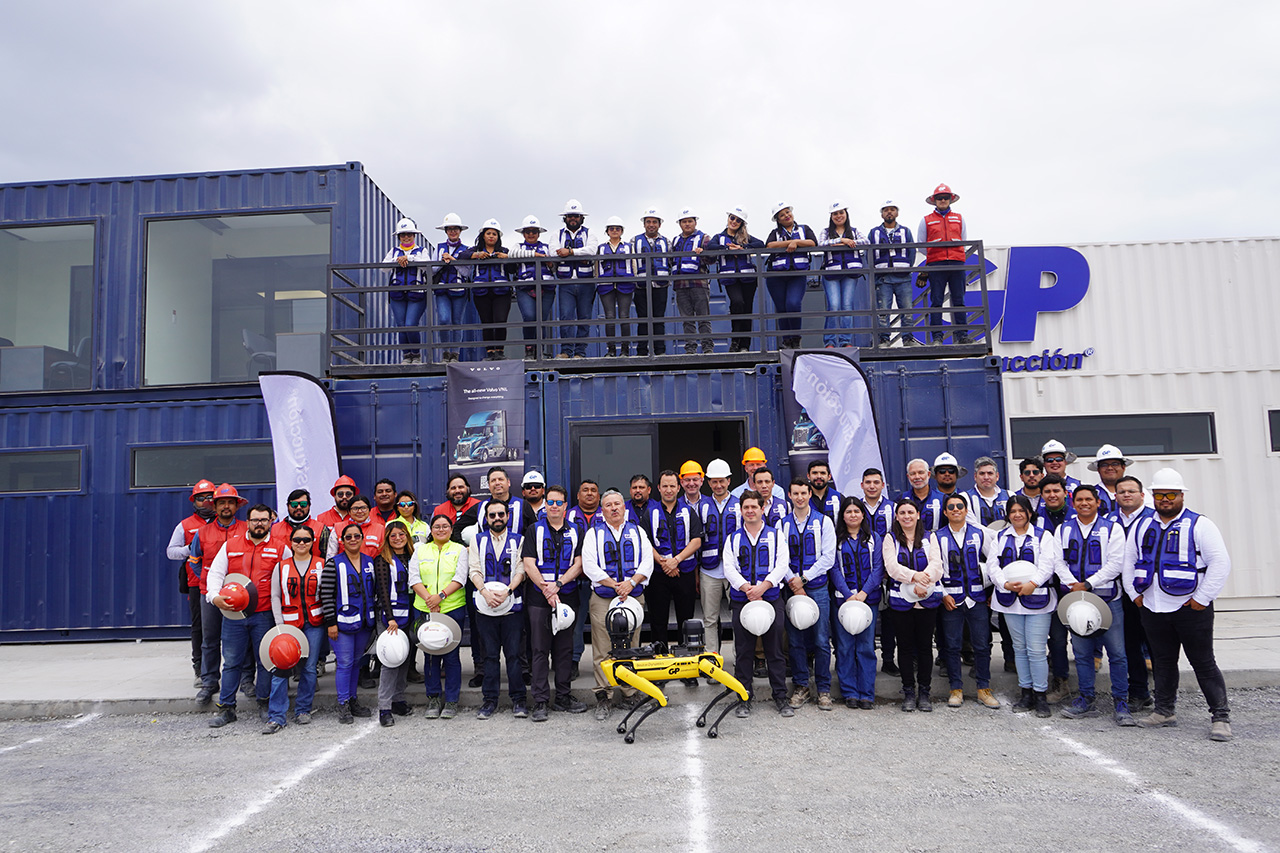
A GP team poses in front of container offices with a yellow quadruped robot.
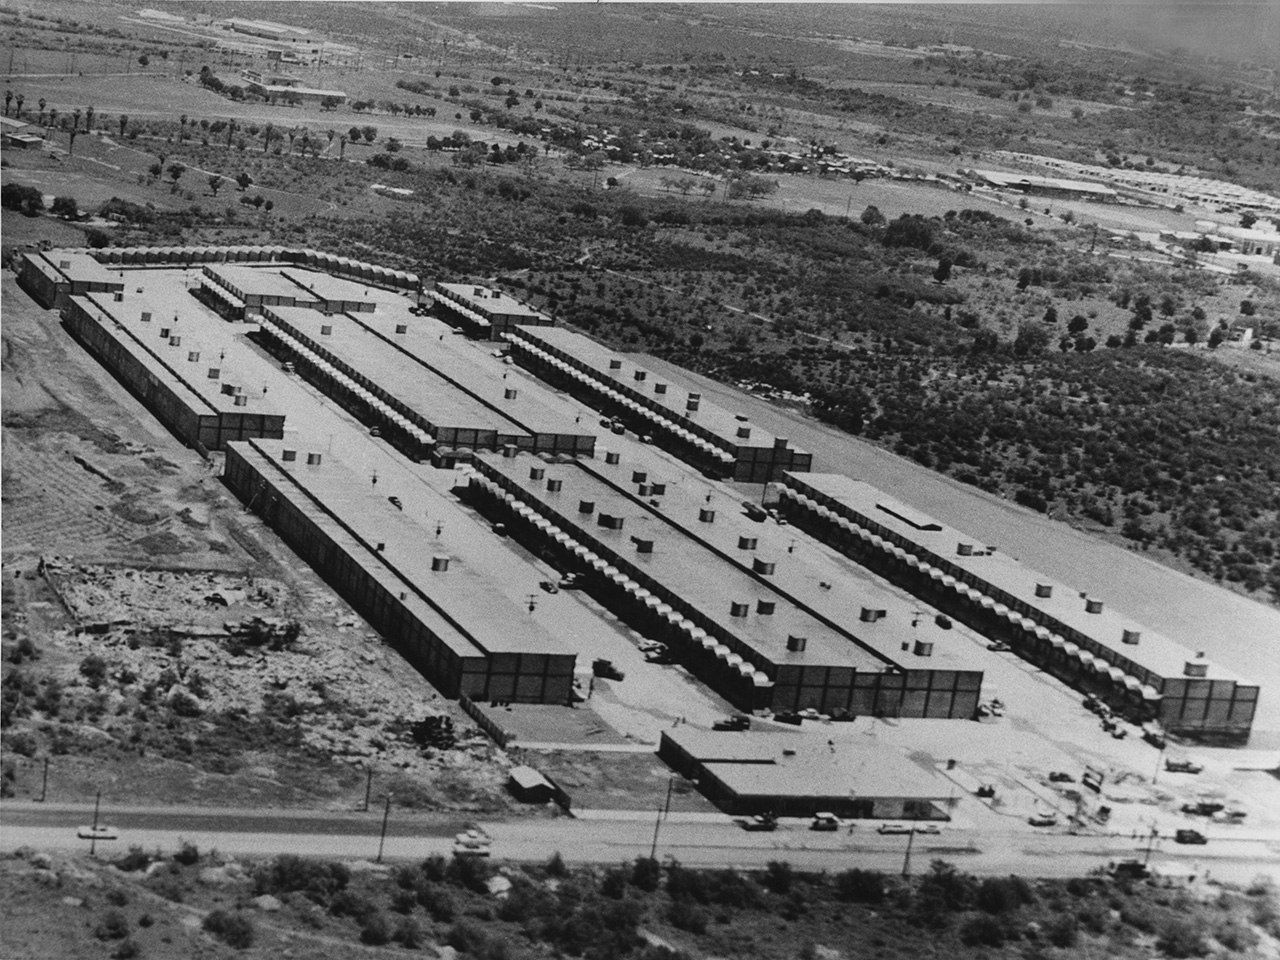
Elongated buildings lined up in a row on semi-arid land, seen in a black-and-white aerial photograph.

Our Offices

From our headquarters in Monterrey, Nuevo León, we bring together experience, talent, and solutions to carry out construction projects in Mexico.
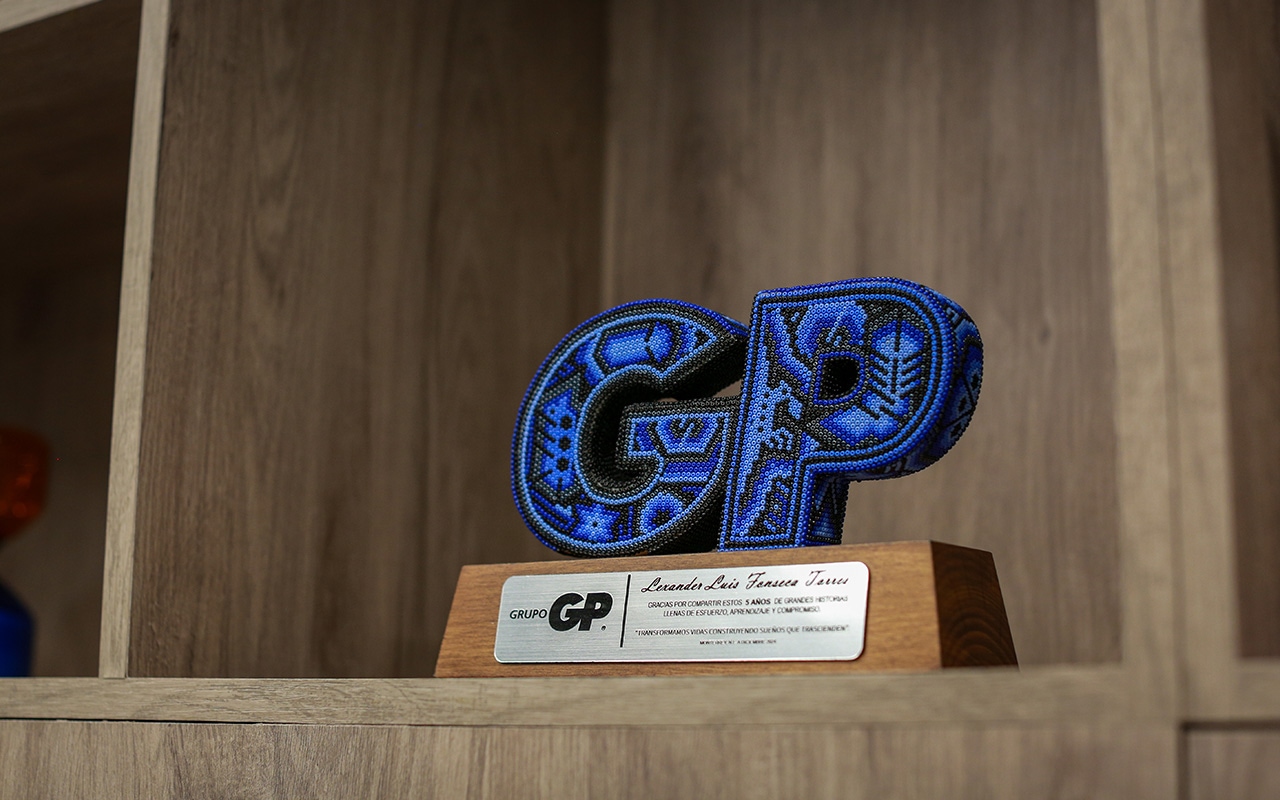
A beaded sculpture featuring the letters "GP" and a "Grupo GP" plaque on a shelf.
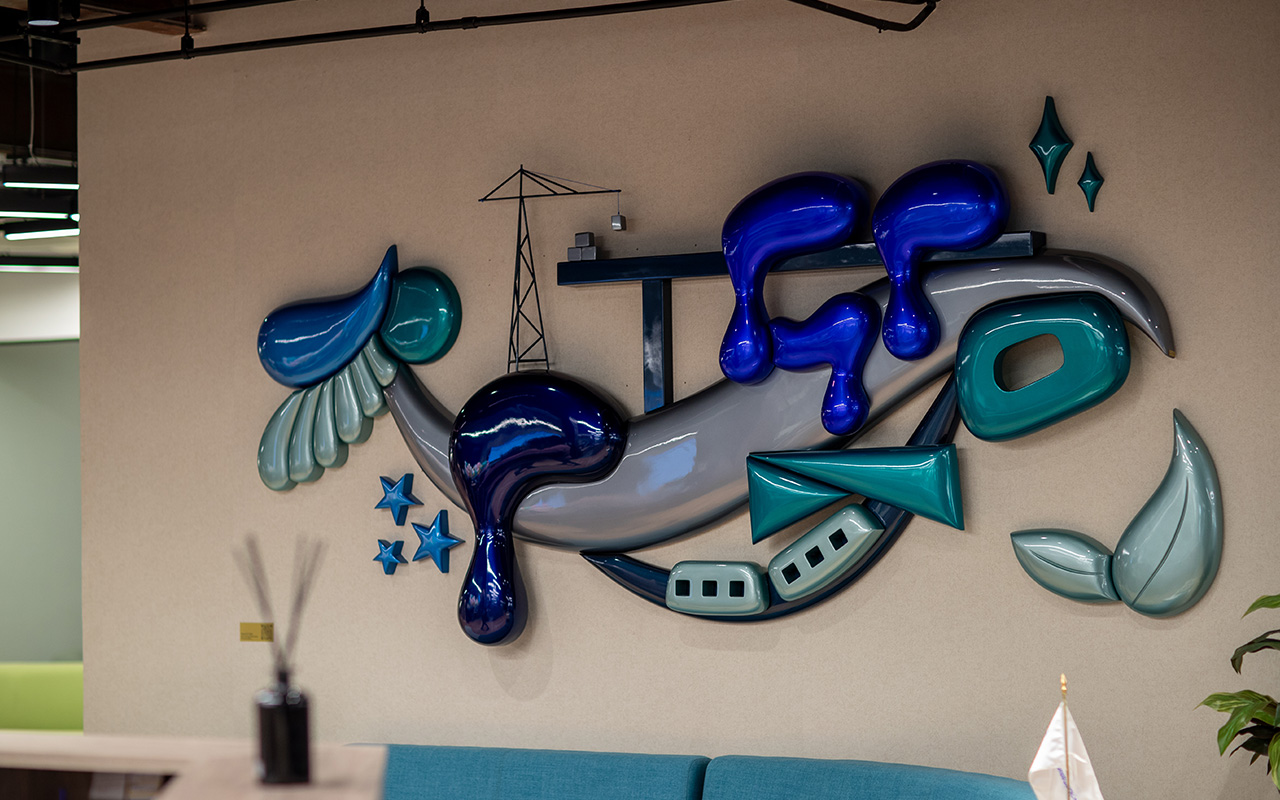
A sculptural mural featuring the letters "GP," along with a crane, stars, and leaves, in the office.
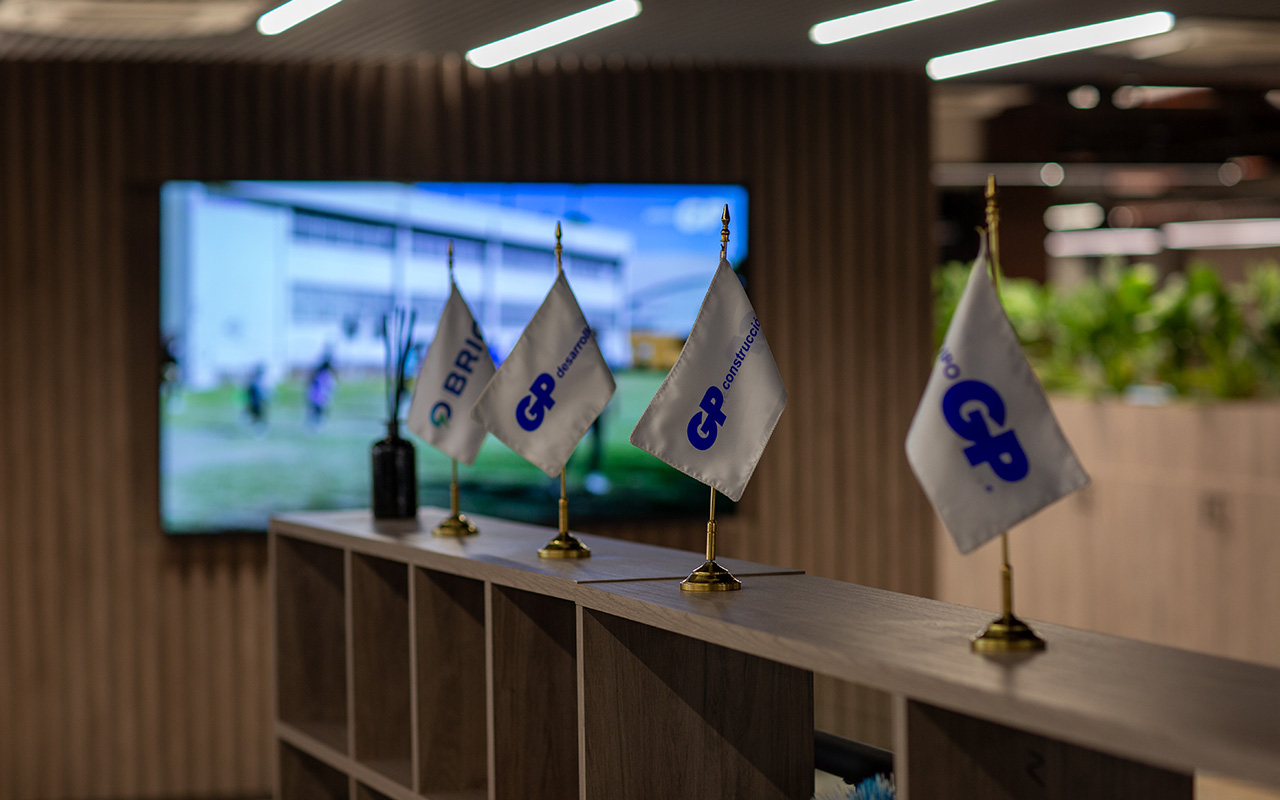
GP and Brio pennants on a piece of furniture, in front of a screen in the office.
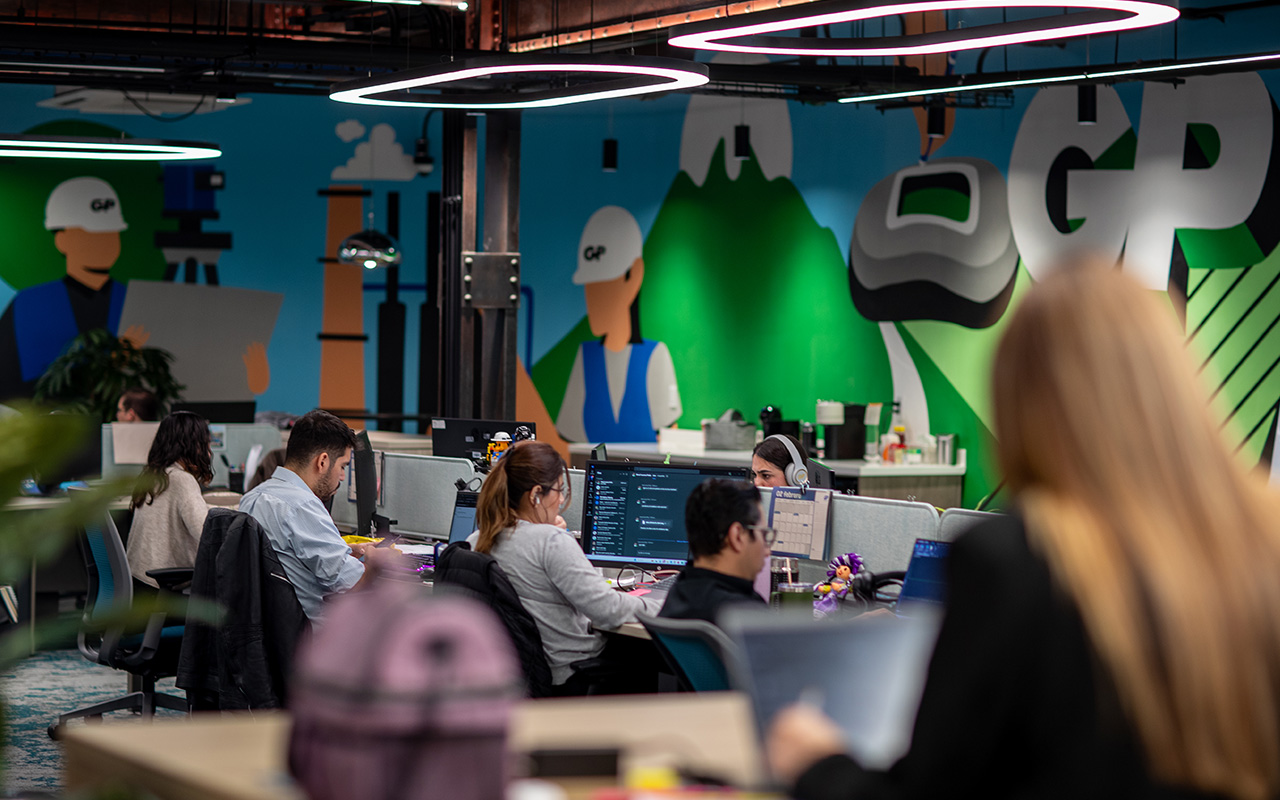
Employees work on computers in front of a mural featuring the letters "GP."
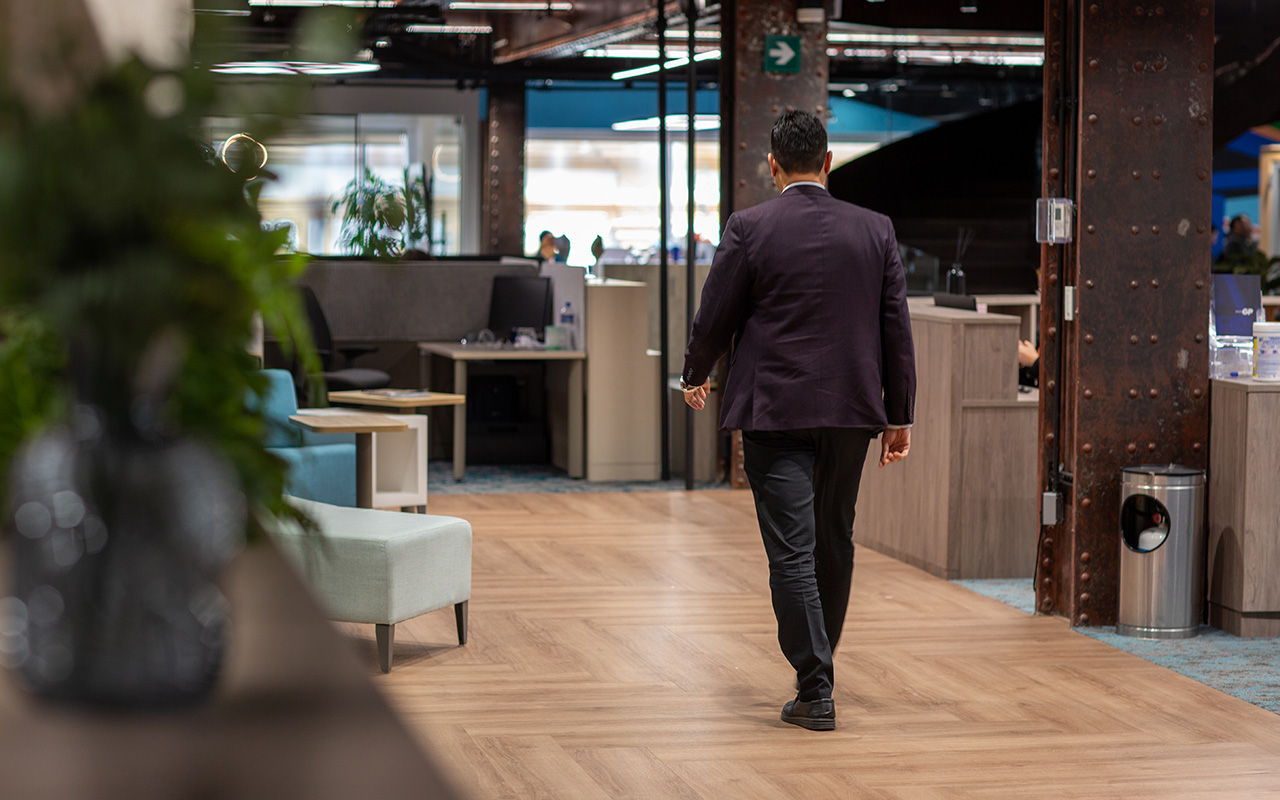
A staff member walks down an office hallway with a waiting room and a wooden floor.
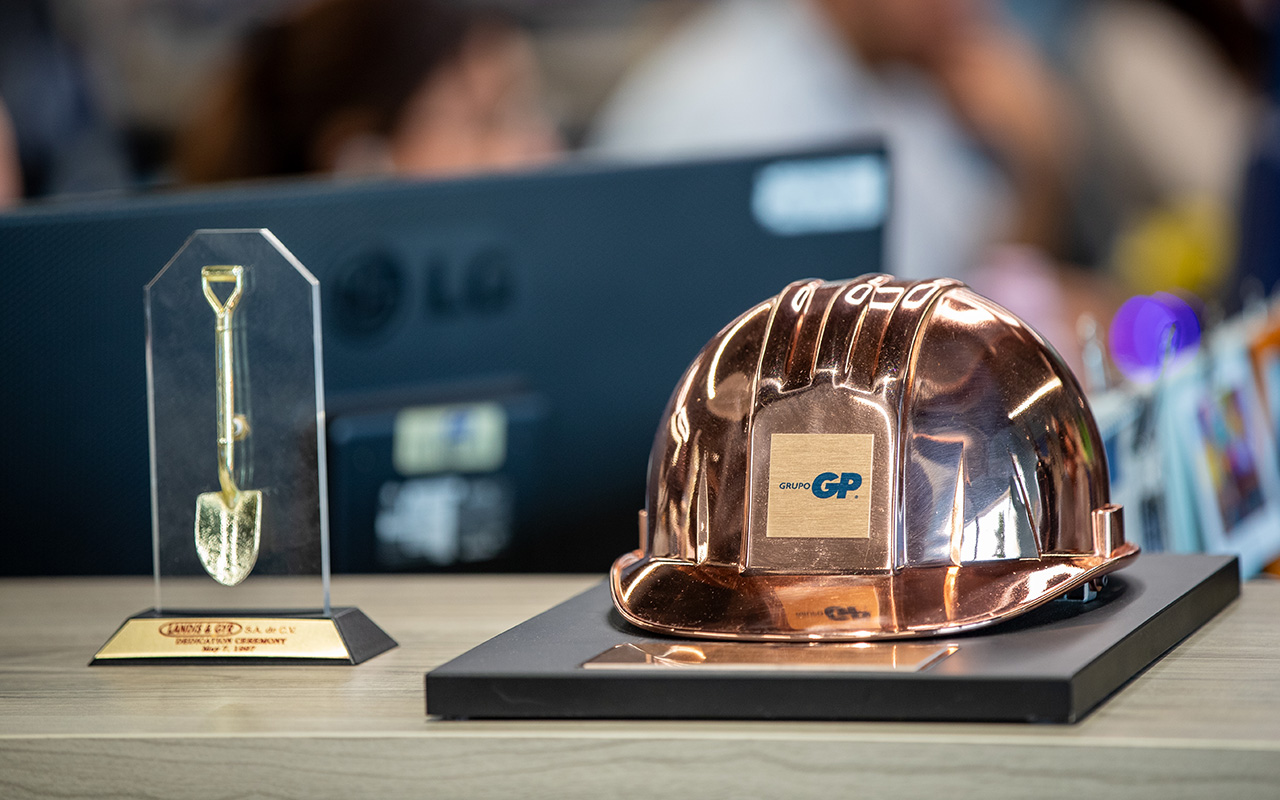
A GP metal helmet next to a golden paddle trophy on a desk.
A beaded sculpture featuring the letters "GP" and a "Grupo GP" plaque on a shelf.
A sculptural mural featuring the letters "GP," along with a crane, stars, and leaves, in the office.
GP and Brio pennants on a piece of furniture, in front of a screen in the office.
Employees work on computers in front of a mural featuring the letters "GP."
A staff member walks down an office hallway with a waiting room and a wooden floor.
A GP metal helmet next to a golden paddle trophy on a desk.
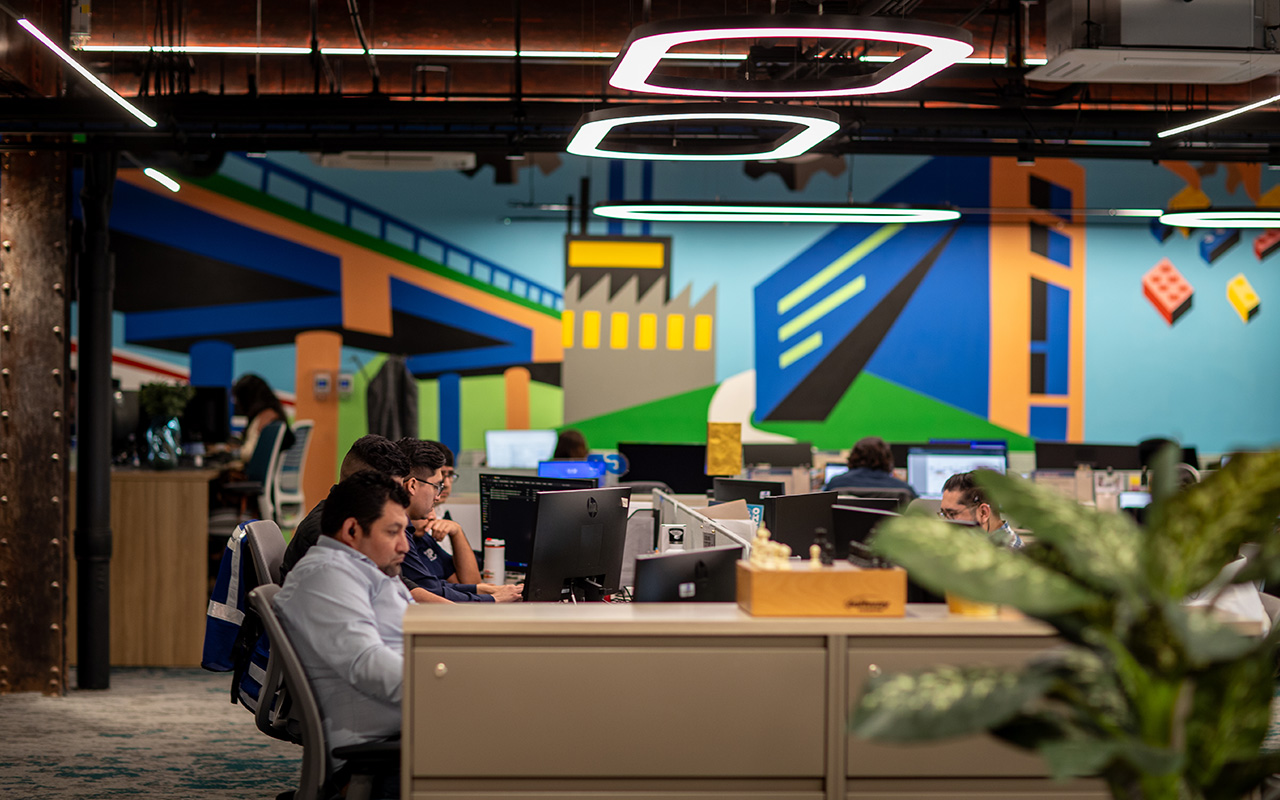
A workspace featuring a mural of a bridge and employees at their desks.
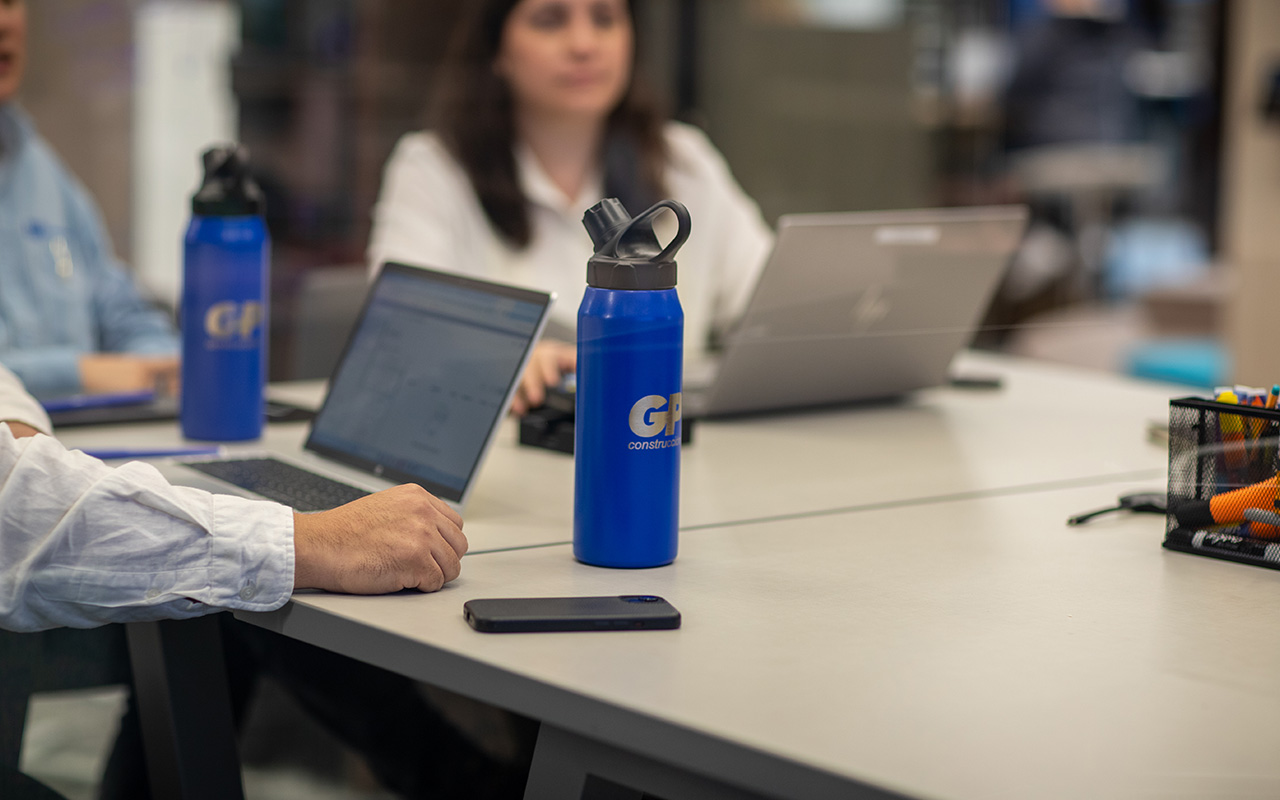
Boardroom meeting with GP Construcción executives, staff, and employees.
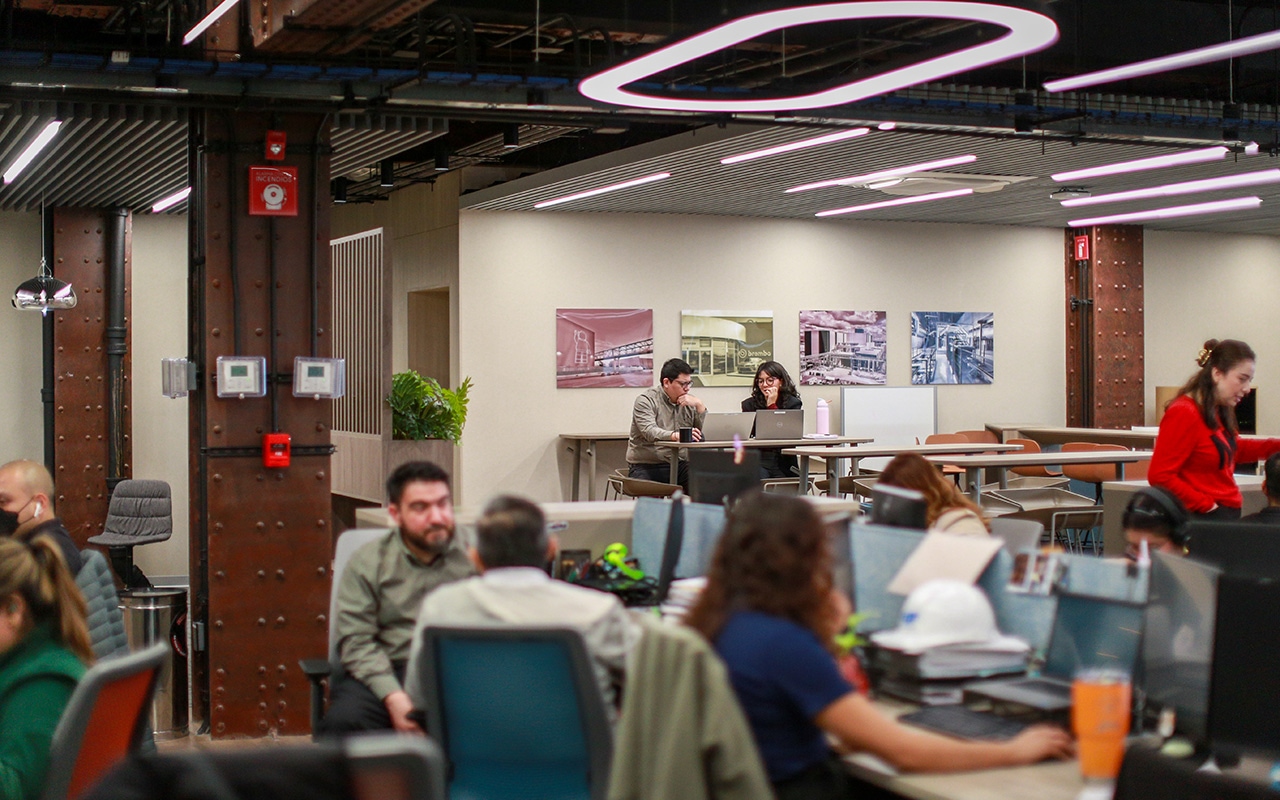
An open-plan office with coworkers, steel columns, and framed artwork on the wall.
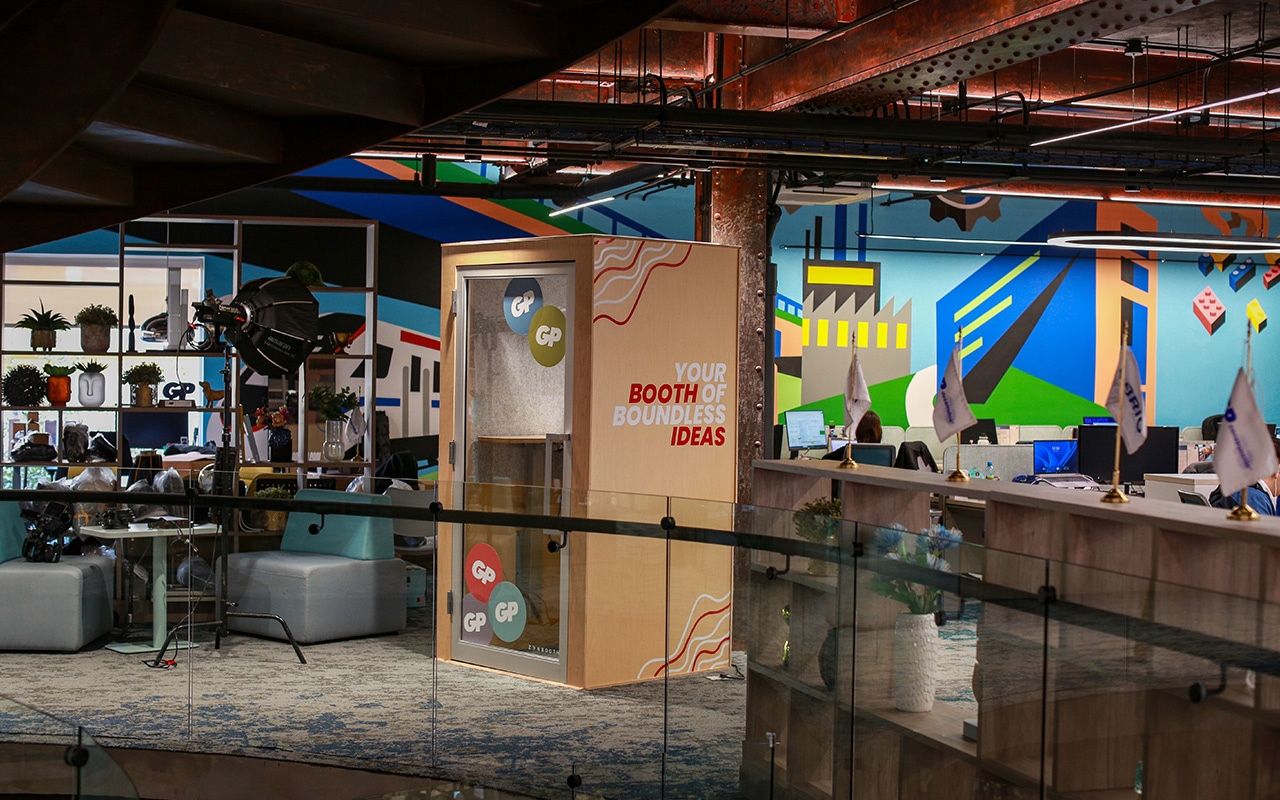
A beige booth with the text "Booth for Bouncing Ideas" in the GP office.
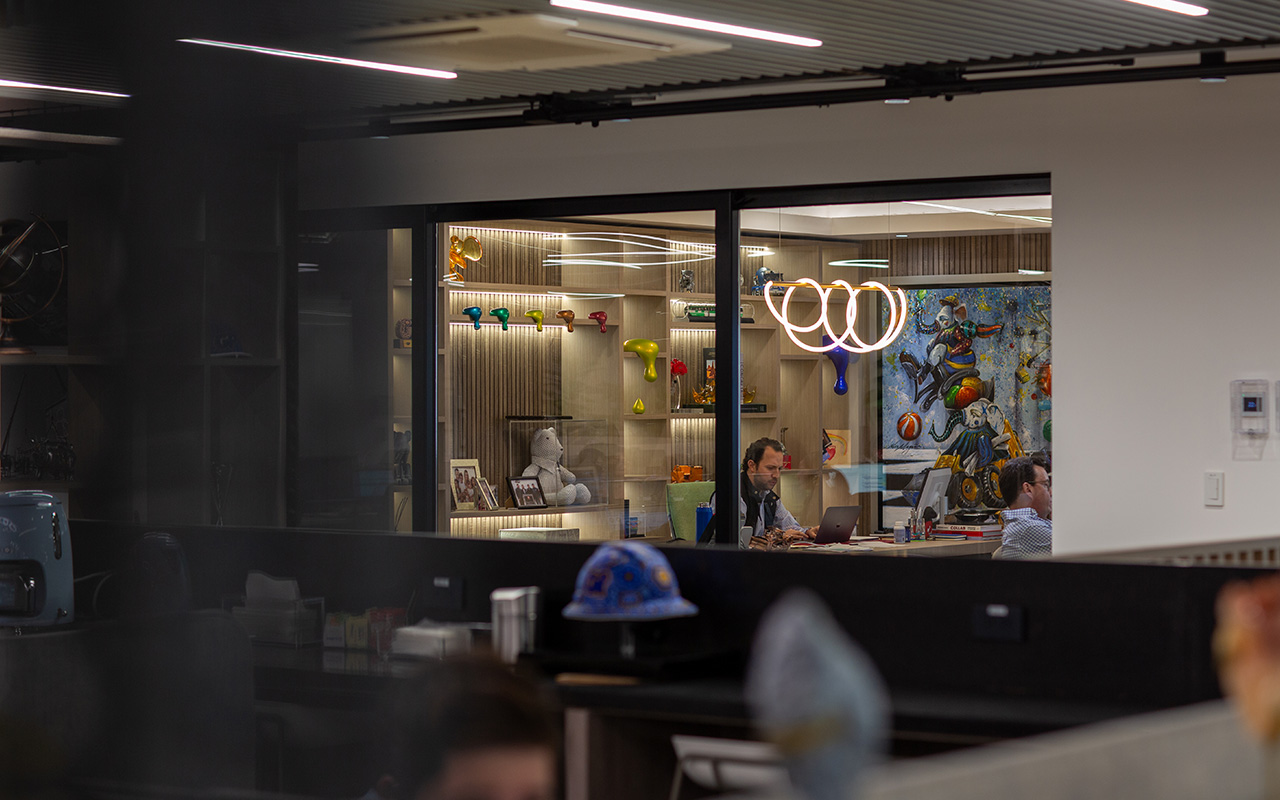
A glass-enclosed conference room with shelves, neon rings, and a helmet in the foreground.
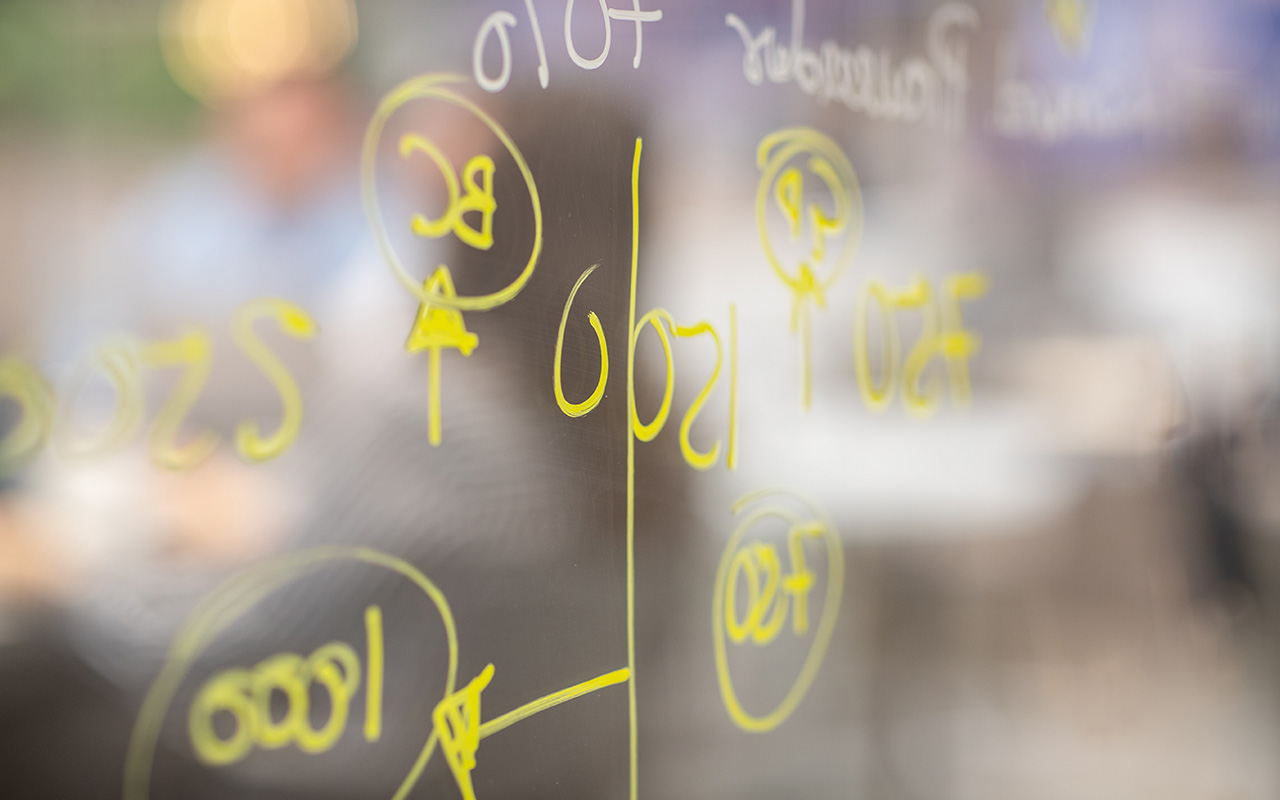
Diagram drawn in yellow marker on glass, with numbers and arrows indicating the plan.
A workspace featuring a mural of a bridge and employees at their desks.
Boardroom meeting with GP Construcción executives, staff, and employees.
An open-plan office with coworkers, steel columns, and framed artwork on the wall.
A beige booth with the text "Booth for Bouncing Ideas" in the GP office.
A glass-enclosed conference room with shelves, neon rings, and a helmet in the foreground.
Diagram drawn in yellow marker on glass, with numbers and arrows indicating the plan.
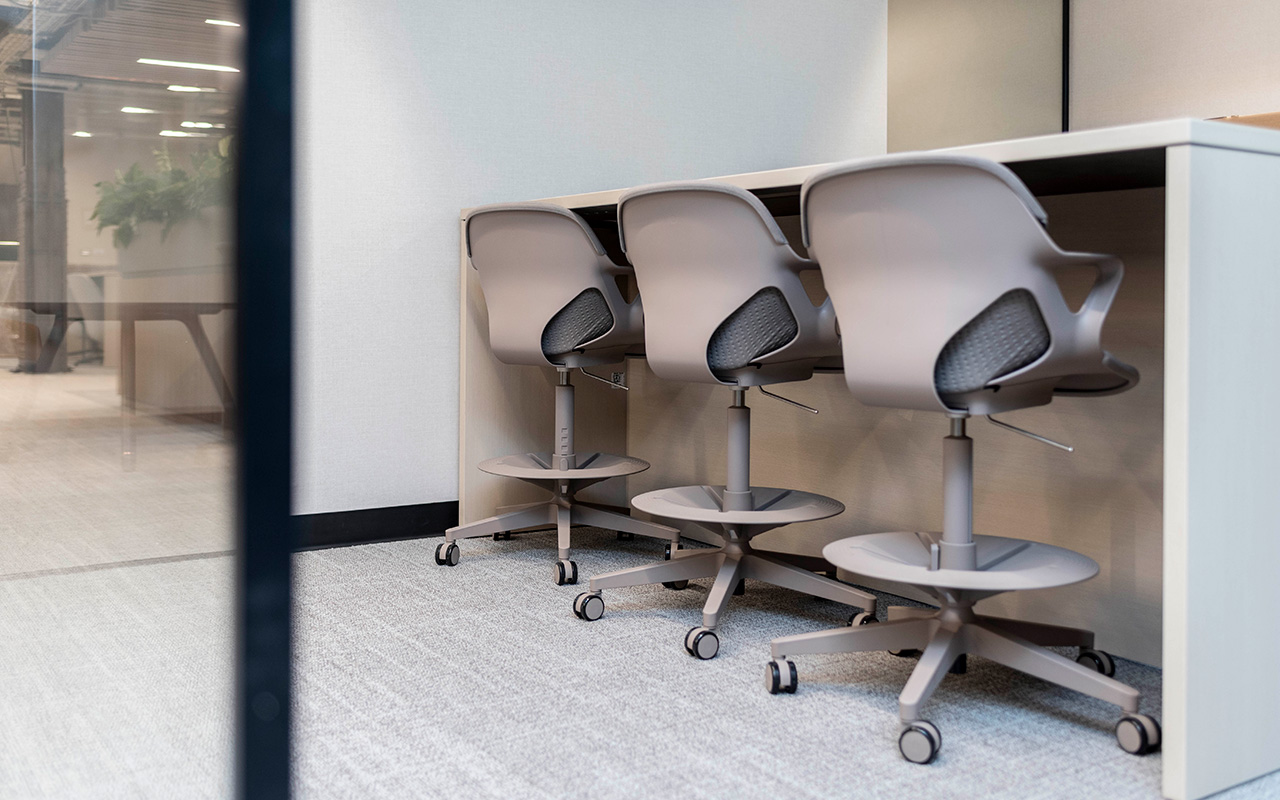
Three tall gray benches lined up along a counter in the office.
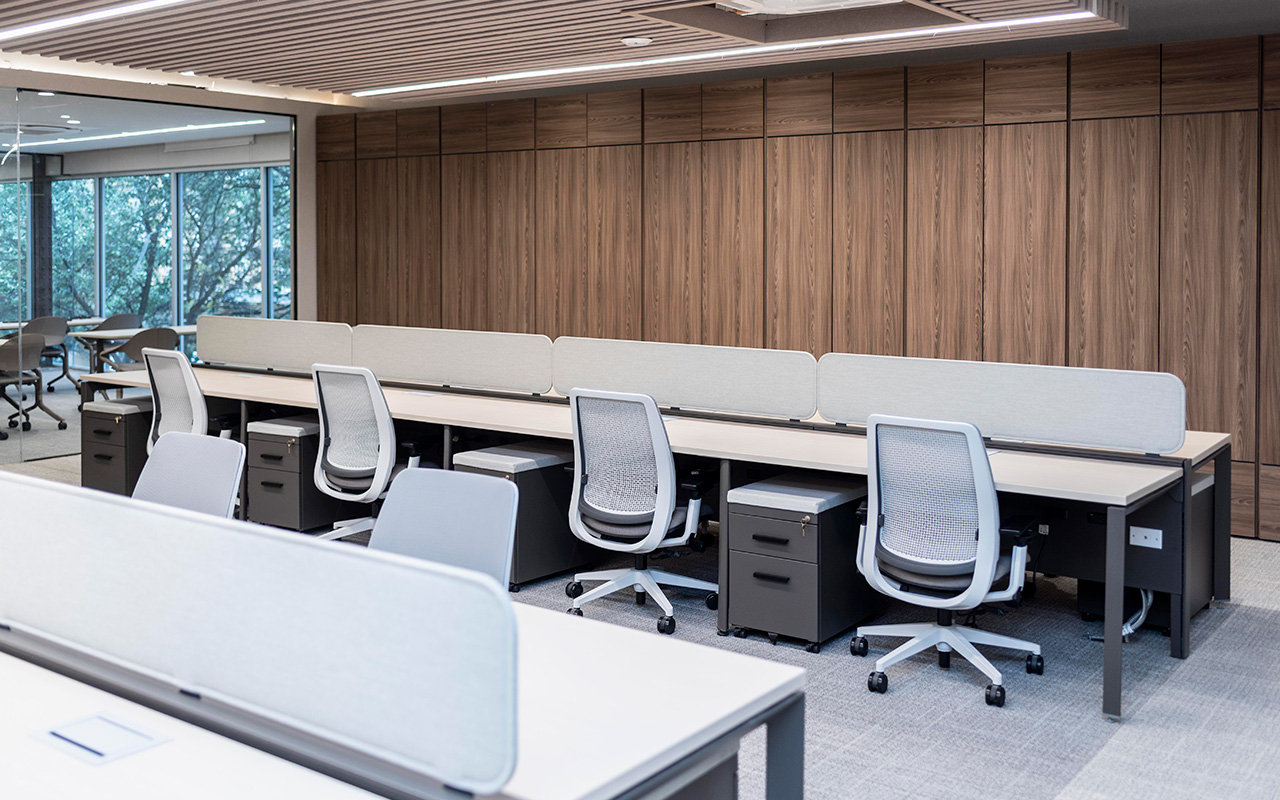
Workstations arranged in a row, with mesh chairs and a wooden wall.
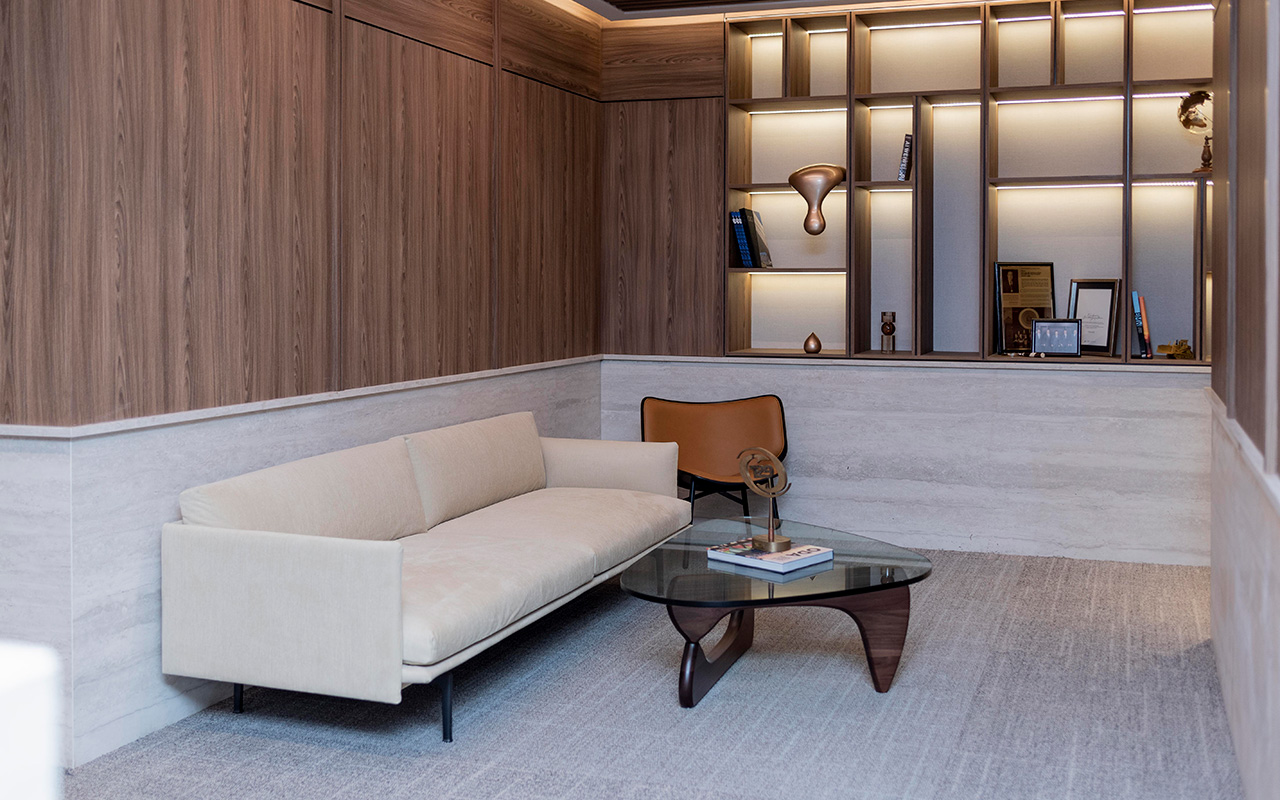
Living room with a beige sofa, a glass table, and lighted shelves on a wooden wall.
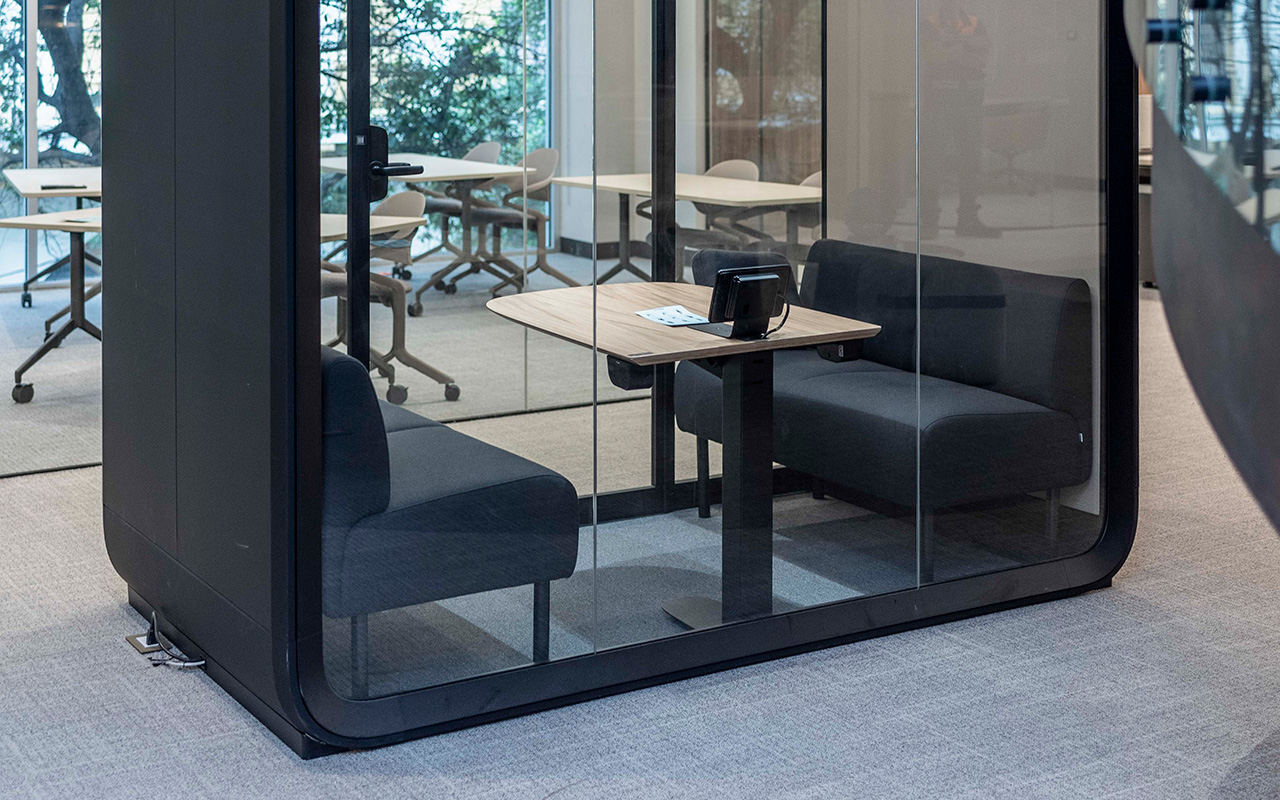
A glass-enclosed booth with two sofas and a table, facing the workstations.
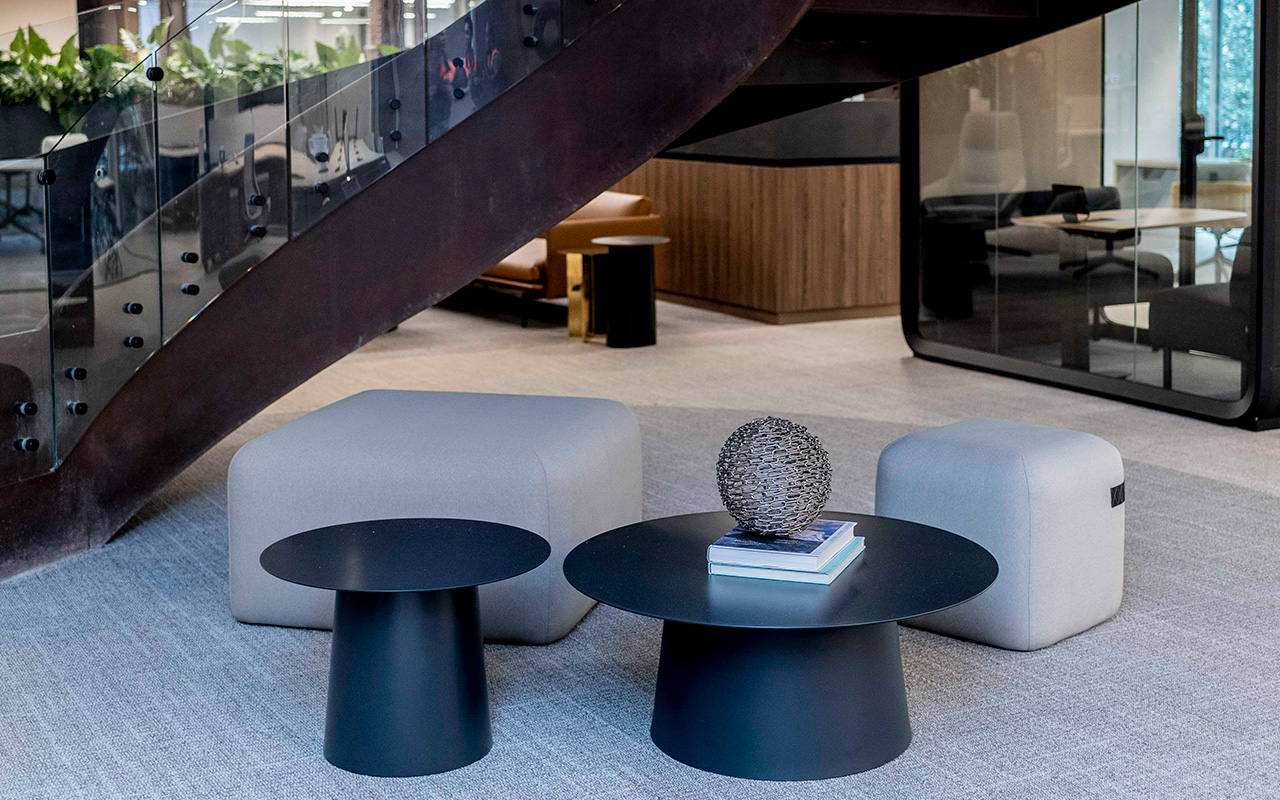
A seating area under a steel staircase, with ottomans and black tables.
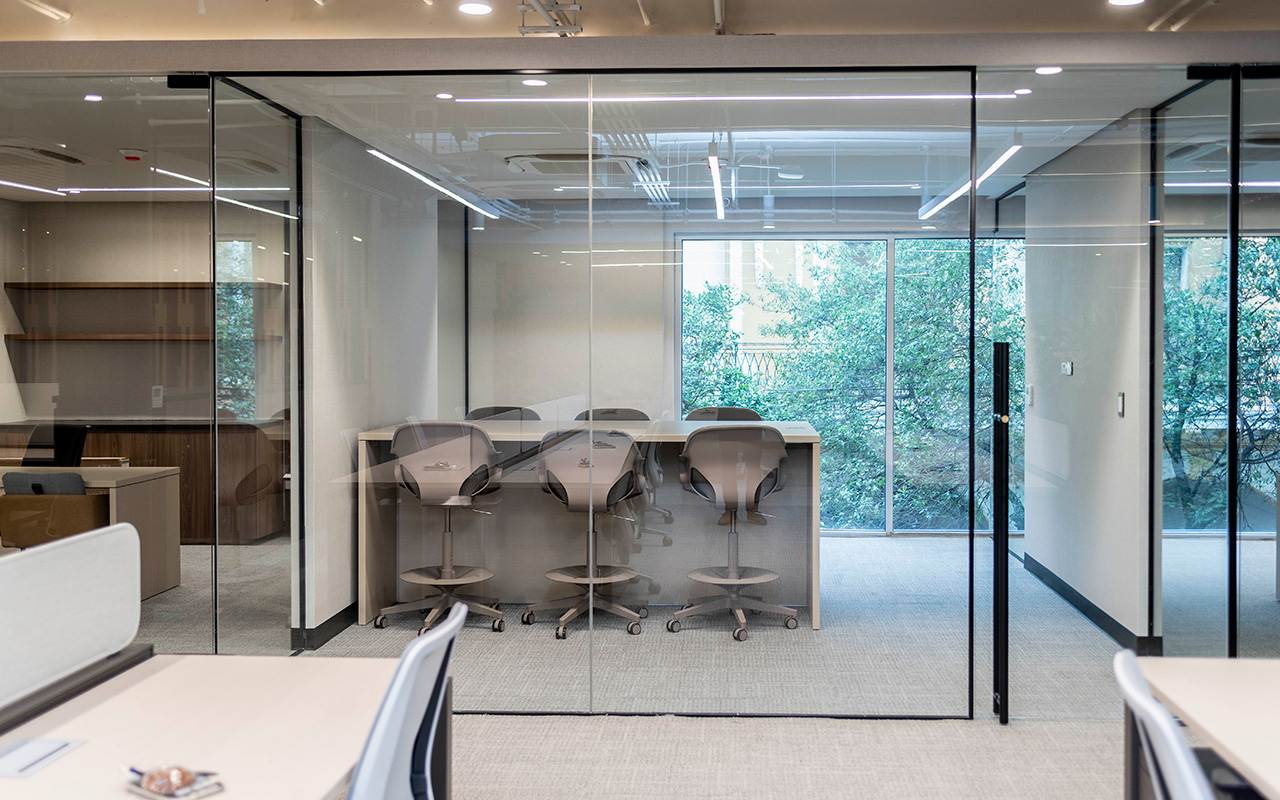
A glass-enclosed room with four high benches facing large windows with trees outside.
Three tall gray benches lined up along a counter in the office.
Workstations arranged in a row, with mesh chairs and a wooden wall.
Living room with a beige sofa, a glass table, and lighted shelves on a wooden wall.
A glass-enclosed booth with two sofas and a table, facing the workstations.
A seating area under a steel staircase, with ottomans and black tables.
A glass-enclosed room with four high benches facing large windows with trees outside.